Worsley Urban
Repositioning a Multi-Tenant Industrial Building With Vacancies: How an Owner Works Through It
Last updated: November 9, 2026
If you are asking "my industrial building in the GTA has vacancies, how do I reposition it", the answer starts with the rent roll, not the paint: read the lease expiries, then test whether the units, loading, clear height, power and yard still match what tenants in the Greater Toronto Area are leasing today. Avison Young's Q2 2026 industrial report notes that older facilities with outdated specifications face longer lease-up and greater availability, so the gap between a tired building and a current one now shows up directly in time on market.
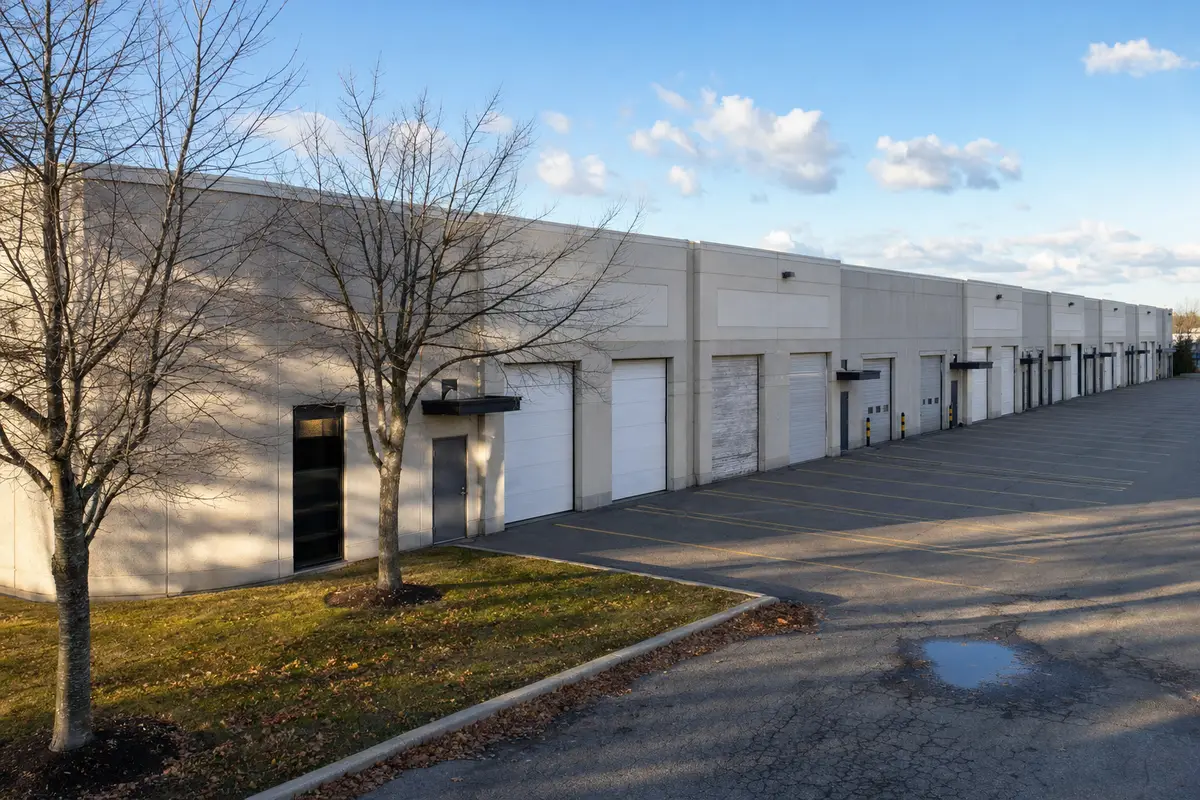
This is written for owners of multi-tenant industrial buildings, and the private investors beside them, who are looking at dark units and a renewal schedule that worries them. It walks through the sequence an owner-operator follows, in order, and ends with the point where repositioning stops making sense.
- A lease expiry schedule mapped by unit and by year is the first document in any repositioning, because it shows which vacancies are a problem and which are an opportunity.
- Avison Young's GTA Industrial Q2 2026 report states that older facilities with outdated specifications face longer lease-up and greater availability.
- Storeys, citing Colliers on September 3, 2026, reported that free rent on industrial leases now runs about half a month to a full month.
- Demising (splitting or combining units) only works when each new unit keeps its own loading door, electrical service, washroom and code-compliant exits.
- A building condition assessment covering roof, sprinklers, paving and electrical should come before any leasing budget is set.
- When a site's land value outruns what any industrial tenant can support, redevelopment, a partnership or a sale can outperform repositioning; rules change, so confirm permissions for the specific site.
- How to read a rent roll and lease expiries to decide which units to fix first.
- How unit size, demising, loading, clear height and power decide who can lease a unit.
- Why yard, parking and building condition belong in the capital plan before marketing starts.
- How a leasing approach changes when free rent and incentives are part of the market.
- The signs that redevelopment or a sale is a better answer than repositioning.
Why a Half-Empty GTA Industrial Building Needs a Plan, Not a Sign
Vacancies in an older multi-tenant industrial building usually linger for a specific reason: the space no longer fits the tenant who is shopping. A "For Lease" sign does not fix a unit with one dock door shared by three tenants, or an electrical service too small for modern equipment.
The regional market now rewards that diagnosis. Avison Young's industrial market report for Q2 2026 says older facilities with outdated specifications face longer lease-up and greater availability. Newer buildings are absorbing the tenants who can choose.
Incentives have also returned. Storeys reported on September 3, 2026, citing Colliers, that free rent now runs about half a month to a full month. An owner who plans for that sets the budget honestly from the start.
The Process, Step by Step
Repositioning a multi-tenant industrial building follows a sequence that moves from paper to building to market. Each step feeds the next, so skipping one tends to cost money later.
- Read the tenant mix and lease expiries. Build an expiry schedule by unit and year, noting renewal options, termination rights and any tenant with expansion or contraction clauses. A cluster of expiries in one year is a risk, but it can also be the window to reconfigure space without buying out anyone. Lease administration platforms such as Yardi Voyager or MRI Software keep these dates and clauses in one record.
- Test unit sizes and demising. Compare each unit's size to what smaller-bay tenants are actually leasing nearby, using listing data from a platform such as CoStar. Splitting a large unit can widen the pool of tenants, and combining two small ones can serve a growing occupant. Every new unit needs its own entrance, loading, washroom, electrical metering and fire separations that satisfy the Ontario Building Code.
- Audit loading, clear height and power. Count truck-level and drive-in doors per unit, check dock levellers and seals, and measure clear height under the lowest obstruction, not just to the roof deck. Confirm electrical service capacity with the local utility, such as Toronto Hydro or Alectra Utilities in Mississauga and Vaughan, before promising power to a tenant. Clear height usually cannot be changed economically, so it decides which tenant categories are realistic.
- Look hard at yard and parking. Truck courts, trailer parking and car parking are often what separates a leasable older building from a stuck one. Re-striping, removing obsolete structures or reclaiming an unused corner can add usable yard. Zoning and site plan conditions may limit outdoor storage, so confirm with the municipality first.
- Commission a building condition assessment and set a capital plan. An engineer's report, commonly prepared to the ASTM E2018 standard, covers roof, structure, sprinklers, HVAC, paving and electrical with remaining life estimates. From it the owner sorts work into what must happen before leasing, what can be phased, and what a new tenant may fund through its own fit-out. Project tools such as Procore help track that work on schedule and budget.
- Set the leasing approach. Decide which units to market as-is, which to improve on spec, and which to hold for a pending reconfiguration. Build realistic free rent and tenant improvement allowances into the plan, given that Storeys (September 3, 2026, citing Colliers) reported free rent of about half a month to a full month. Give the listing broker accurate specifications, because a tenant who tours and finds the power or clear height overstated rarely comes back.
- Re-test the building against redevelopment or sale. Once the repositioned building's realistic performance is modelled, often in Argus Enterprise, compare it to what the land could support under a different use, a partnership or a sale. If the comparison favours another path, the earlier steps were not wasted: they produced the data a buyer, lender or partner will ask for.
Tools Owners Commonly Use
The software and standards behind an industrial repositioning are widely used across commercial real estate. None of them replaces judgment, but each holds one piece of the picture in a form a lender or partner can review.
| Tool or standard | Purpose in a repositioning |
|---|---|
| Yardi Voyager or MRI Software | Rent roll, lease abstracts, expiry and option tracking |
| CoStar | Comparable listings, unit sizes and availability nearby |
| ASTM E2018 property condition assessment | Engineer's baseline for roof, structure, systems and paving |
| Argus Enterprise (Altus Group) | Cash flow modelling of lease-up, downtime and incentives |
| Procore | Tracking capital work, schedules and budgets during construction |
Where It Gets Tricky
Demising is the step that most often turns out harder than it looked on the floor plan. Splitting a unit can trigger new fire separations, sprinkler changes, additional exits and separate electrical metering, and each needs a building permit. A common cause of budget overruns is discovering mid-project that the existing sprinkler system or electrical room cannot serve two tenants cleanly.
Power is the second trap. Utility upgrades depend on the local distributor's capacity and timelines, which the owner does not control. Promising a tenant a service size before the utility confirms it can delay occupancy and strain a new lease from day one.
The third is timing. Capital work, permits and leasing overlap, and an owner who starts construction before the leasing approach is settled may build the wrong space. Sequencing is a construction skill as much as a leasing one, which is why the people who carry approvals and the build under one roof tend to control schedule risk better. That was the model on The Roncy at 422 to 436 Roncesvalles Avenue, where Worsley acted as developer and construction manager on a constrained main-street site.
What This Means for You as the Customer
For the owner of a multi-tenant industrial building with dark units, the question "my industrial building has vacancies, how do I reposition it" becomes a set of documents you can request or produce. Ask for a current expiry schedule, a building condition assessment, a unit-by-unit specification sheet and a capital plan that separates must-do work from optional upgrades.
If you are a private investor sitting beside the owner, ask how free rent and allowances are reflected in the plan. A plan that assumes no incentives when Storeys (September 3, 2026, citing Colliers) reported free rent of about half a month to a full month is a plan to revise.
Clear height, loading and power define who can lease each unit; get that list in writing.
Roof, sprinklers and life safety work usually come before cosmetic upgrades.
Compare the repositioned building against redevelopment, a partnership or a sale before committing capital.
When repositioning is not enough
Some buildings cannot be repositioned into competitiveness: the clear height is too low, the site too tight for trucks, or the land worth more under another use. At that point the value often sits in the land and its permissions rather than the building.
2699 Keele Street in Downsview shows that path. Worsley, as developer and development manager, carried a former gas station site beside Highway 401 from acquisition strategy through planning and rezoning: City of Toronto staff recommended the Zoning By-law amendment in June 2022 and City Council approved it in July 2022, for a mixed-use condominium of more than 400 residences over grade-level retail. The value was created through entitlement and development strategy before construction.
Industrial land is different, because municipalities protect employment areas and conversions face their own policy tests. Those rules change, and any change of use must be confirmed with the municipality for the specific site, with your own legal, tax and financial advice.
Our view
This is opinion. Owners of tired industrial buildings tend to overweigh appearance: new signage, fresh paint, a cleaner lobby. Those help a tour, but a tenant signs because the unit's loading, power and size fit the business.
What matters more is honesty about the building's ceiling. Clear height and site geometry set the limit, and a capital plan that pretends otherwise spends money chasing tenants who will never lease the space.
Finally, selling or partnering is not a failure. An owner who would rather not carry a repositioning can still capture the property's value by bringing in a partner with the capital or the ability to execute, or by selling to an owner-operator who wants that work.
FAQ
Should I fill vacancies quickly or wait for the right tenant?
Filling vacancies quickly makes sense when the lease term does not block a planned reconfiguration within the next one to three years. If a unit is scheduled for demising or combination, a short-term lease or a lease with a relocation clause keeps flexibility. The expiry schedule usually answers this question.
Is a building condition assessment really needed before leasing?
A building condition assessment, commonly prepared to the ASTM E2018 standard, is the baseline for any capital plan. It shows remaining life on the roof, sprinklers, HVAC and paving so leasing commitments do not collide with major repairs. Lenders and buyers will usually ask for one anyway.
How much free rent should an industrial owner expect to offer?
Free rent on industrial leases runs about half a month to a full month, according to Storeys on September 3, 2026, citing Colliers. Older buildings with outdated specifications may need more incentive or targeted improvements to compete. Markets change, so confirm current terms with your leasing broker.
When does selling beat repositioning?
Selling can beat repositioning when the capital plan, downtime and incentives outweigh what the improved building will support, or when the owner does not want to carry construction risk. A partnership with an owner-operator is a middle path. Take your own legal, tax and financial advice before deciding.
Sources
- Older facilities with outdated specifications face longer lease-up and greater availability (Q2 2026) - Avison Young, GTA Industrial Market Report Q2 2026
- Free rent of about half a month to a full month (September 3, 2026, citing Colliers) - Storeys
- Worsley Urban projects, including 2699 Keele Street and The Roncy - Worsley Urban projects
Every opportunity begins with a conversation. If you own a multi-tenant industrial or neighbourhood commercial property in the Greater Toronto Area and would rather sell, partner or hand over the repositioning, or you are a broker with a deal that fits, Worsley Urban would rather hear about it early. Reach out privately at worsley.ca/#contact or dlongo@longocorp.com. The Longo family has been in Toronto real estate since 1921.
Worsley Urban
Worsley Urban (worsley.ca) is a Toronto real estate investment and development firm at 3657 Lake Shore Boulevard West, Toronto.
Discuss Your Half-Empty Industrial Building With Worsley