Worsley Urban
Toronto
Underused Commercial Property on Toronto's Major Streets: What the Six-Storey Permission Changes for Owners
Last updated: October 26, 2026
The answer to how do I redevelop an underused commercial property in Toronto changed on September 11, 2025: after the Ontario Land Tribunal decision of that date, Official Plan Amendment By-law 1061-2025 came into force and permits apartments "no higher than six storeys" along major streets. For the owner of a one- or two-storey commercial building, a strip of shops or a surface parking lot on one of those streets, that is a different starting point than the low-rise assumption most of these properties were bought under. What sets these corridors apart is that they are not one neighbourhood at all, but a policy area running across the whole city.
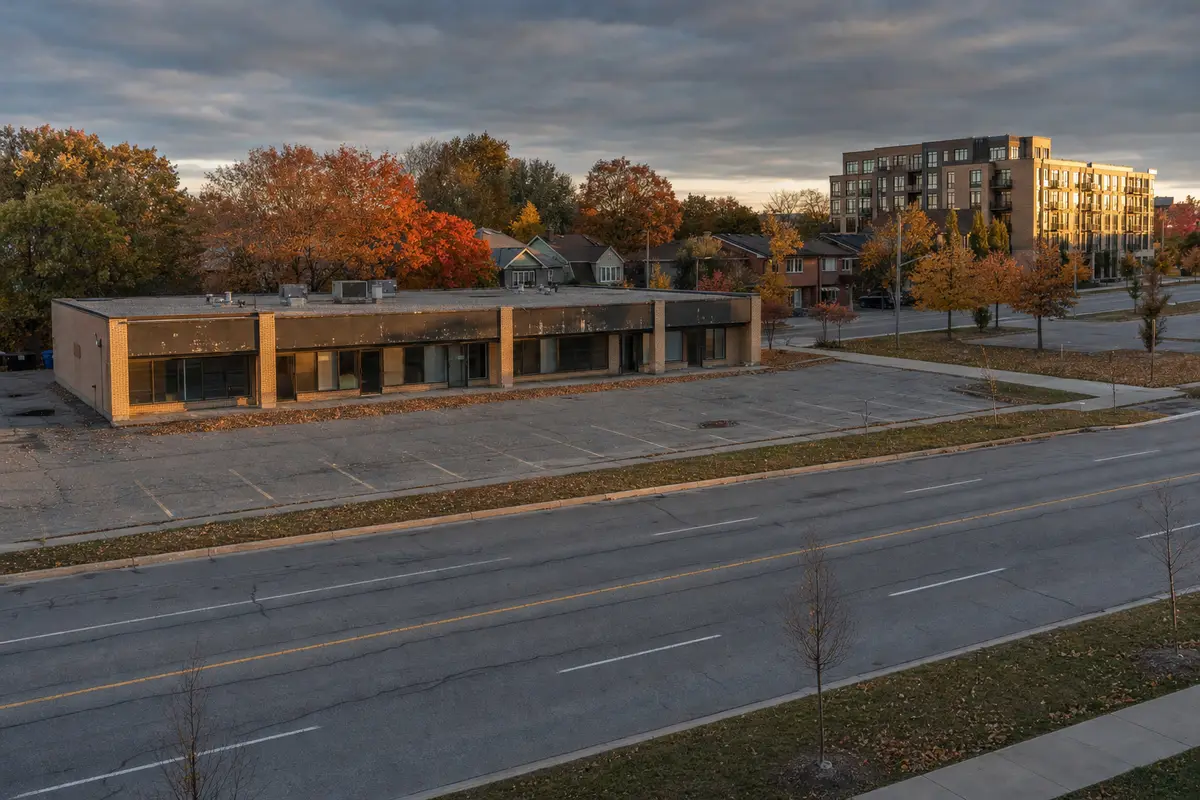
- By-law 1061-2025 is an Official Plan Amendment that permits apartments no higher than six storeys along major streets, in force after the Ontario Land Tribunal decision of September 11, 2025.
- An Official Plan permission is a policy direction; the zoning that applies to a specific lot, under the city-wide Zoning By-law 569-2013 or older former-municipality by-laws, still has to be confirmed.
- Lot size, lot depth and angular planes usually decide whether a six-storey building fits a main-street parcel, more than the height permission itself.
- Existing tenants and lease terms, including any renewal options or demolition clauses, often set the earliest realistic date to start a redevelopment.
- Owners generally have four choices: hold and reposition, redevelop, partner or sell, and each wins in a different situation.
- Planning rules change; any reader should confirm the rules for a specific site and take their own legal, tax and financial advice.
- The governing instrument is Official Plan Amendment By-law 1061-2025, in force following the Ontario Land Tribunal decision of September 11, 2025.
- The permission, in the by-law's own words, is for apartments "no higher than six storeys" along major streets.
- The area is a corridor network defined in the Official Plan, not a single neighbourhood, so it crosses very different blocks, from Roncesvalles Avenue to St. Clair Avenue West to Keele Street near Highway 401.
- Many commercial properties on these streets are low-rise buildings that predate current zoning, which can mean non-conforming conditions that need to be understood before any application.
- Main-street lots are often narrow and shallow, frequently backing onto a lane or onto houses, which shapes what can be built.
- How to redevelop an underused commercial property on a major street
- What makes the Major Streets different for redevelopment
- The problems low-rise commercial lots run into
- How a main-street redevelopment is approached
- Hold, redevelop, partner or sell
- What comparable main-street projects show
- Our view
- Frequently asked questions
- Sources
How to redevelop an underused commercial property on a major street
Redeveloping an underused commercial property on a major street starts with three facts, not a design. First, whether the parcel actually fronts a street that the Official Plan treats as a major street. Second, what the zoning on that specific lot says today. Third, what is legally and commercially standing on the land: buildings, tenants, leases and any registered agreements.
If you own a one-storey retail building, a two-storey block with offices upstairs, or a parking lot that has served a plaza for decades, the new policy is relevant to you. It is less relevant to an owner of a tower site downtown, where the planning framework is different.
The distinction between policy and zoning matters. Official Plan Amendment By-law 1061-2025 sets out what the Official Plan permits along major streets. Zoning By-law 569-2013, or in some areas a by-law inherited from a former municipality, sets the measurable rules for a given lot: height, setbacks, coverage, parking and more. Where the two do not yet match, an owner may still need a zoning amendment or a minor variance. That has to be checked for each site, and the rules change over time.
What makes the Major Streets different for redevelopment
The Major Streets are different because they are a line on a map rather than a district. One corridor can pass Victorian shopfronts, a 1960s plaza, a gas station and a block of houses within a few hundred metres. A rule that applies along the whole line meets a different site every time.
Building age is the first variable. Older main streets such as Roncesvalles Avenue in Roncesvalles Village or Queen Street East in The Beach carry buildings from the early twentieth century, often with shared walls, shallow footings and upper floors that were apartments long before current codes. Postwar stretches tend to carry single-storey retail set behind parking, which is a very different redevelopment canvas.
The second variable is what sits behind the lot. Many main-street parcels back directly onto a lane and then onto low-rise houses. Planning rules that manage the transition to those houses, including angular planes and rear setbacks, frequently decide the shape of the upper floors.
The third is the community itself. Established neighbourhoods depend on the necessity retail at grade: the pharmacy, the grocer, the dry cleaner. A building that adds apartments above while keeping that street-level commercial tends to fit the corridor better than one that removes it. Short version: same rule, very different sites.
The problems low-rise commercial lots run into
Low-rise commercial lots on major streets tend to hit the same handful of constraints when an owner tests a six-storey building. None of them is unusual. Each one can change what is feasible, so they are worth knowing before anyone draws a floor plan.
Lot depth and frontage
Lot depth is the constraint that most often limits a main-street apartment building. A shallow lot leaves little room for a corridor, units on both sides, a stair and elevator core, garbage storage and loading. A narrow frontage can make a standalone building inefficient, which is why assembling two or three adjoining parcels is a common path.
Angular planes and transition
Angular planes are imaginary sloped lines, measured from the street or the rear lot line, that a building's upper floors must stay within. On a lot that backs onto houses, the rear plane can cut back the top floors sharply. The applicable planes depend on the zoning and policy for the specific lot, and they must be confirmed with a planner rather than assumed.
Heritage status
Heritage status can apply to an individual building through listing or designation under the Ontario Heritage Act, or to an area through a Heritage Conservation District. Either can shape what happens to a historic facade. An owner should check the City's Heritage Register for the address before assuming the building can come down.
Tenants, leases and title
Existing tenants are often the real schedule. A commercial lease with renewal options, a lease with no demolition clause, or residential tenants in second-floor apartments (who have protections under Ontario's residential tenancy rules) can each fix the earliest date redevelopment can begin. Easements, shared-wall agreements and rights-of-way on title also matter, and they belong in a lawyer's review.
Site plan and servicing
Site plan control under the Planning Act governs the detailed layout of a site: access, landscaping, waste and loading, grading and servicing. A former gas station or auto use may also need environmental work before approvals can conclude. Water, sewer and stormwater capacity on the street can add conditions of their own.
How a main-street redevelopment is approached
A main-street redevelopment is approached as a sequence of decisions, each one cheap compared with the next. The point is to learn what the site can be before committing to what it will be. Most owners asking how do I redevelop an underused commercial property in the area find the order matters more than any single step.
Read By-law 1061-2025 against the lot, then the zoning that applies under Zoning By-law 569-2013 or any former-municipality by-law. Check the City's Application Information Centre for nearby applications on the same corridor.
Pull a current survey, the title and registered instruments, every lease and its options, and any environmental history. Gaps here slow everything later.
A planner and architect can test a simple building envelope against setbacks and angular planes. This shows whether six storeys is realistic or whether the lot supports less.
A pre-application consultation identifies the studies and drawings staff will expect, and flags issues early.
With the facts in hand, decide whether to hold and reposition, redevelop, partner or sell, and take legal, tax and financial advice on that choice.
Applications, site plan approval, permits and construction follow. Each stage has its own risks, and someone has to manage budget, schedule and completion throughout.
Two public tools help an owner do much of step one alone. The City's interactive zoning map shows which by-law applies to an address, and the Application Information Centre lists development applications with their file numbers and status. Neither replaces professional advice, but both make the first conversation sharper.
Hold, redevelop, partner or sell
Owners of underused commercial property on a major street have four broad choices, and none is right for every owner. The six-storey permission raises the ceiling on what a site could become. It does not change an owner's appetite for risk, time horizon or family plans.
| Option | What it involves | Tends to fit when |
|---|---|---|
| Hold and reposition | Re-lease vacant units, improve the building, adjust the tenant mix toward necessity and service retail | Leases run for years, the lot is too shallow for a good building, or the owner wants income now and flexibility later |
| Redevelop alone | The owner leads approvals, financing and construction | The owner has development experience, capital and the time to carry a multi-year project |
| Partner | The owner contributes the land; a developer contributes execution, and capital is arranged property by property | The owner wants to share in the outcome without managing approvals and construction alone |
| Sell | Transfer the property, possibly after entitlement work | The owner needs liquidity, simplicity or an estate solution, or has no wish to carry development risk |
A point often missed: entitlement itself can change what a property is worth to a buyer or a partner, before a shovel goes in. That is a general feature of land, not a promise about any site. Whether pursuing approvals before a sale or partnership makes sense depends on the property, the market at the time and the owner's tax position, which is a question for the owner's own advisers.
What comparable main-street projects show
Worsley Urban's own projects show how constrained commercial and main-street sites move from one use to another. These were approved under the rules of their time, not under By-law 1061-2025, so they illustrate process and fit rather than what the new permission allows.
The Roncy, 422 to 436 Roncesvalles Avenue
The Roncy is an 8-storey mixed-use building with 93 residential units and retail at grade on Roncesvalles Avenue, plus townhomes on Howard Park Avenue (city application 17 174229 STE 14 SA). It replaced a former funeral home on a constrained main-street site in an established low-rise neighbourhood. The rezoning was appealed to the Ontario Municipal Board in 2016 and settled. Worsley acted as developer and construction manager, carrying approvals and the build under one roof. Completed.
Eight Forty, 840 St. Clair Avenue West
Eight Forty is an 8-storey mixed-use building with 116 residential units and 3 retail units at grade (city application 22 112796 STE 12 CD) on a transit-served stretch of St. Clair Avenue West. It added scale and street-level commercial to a part of the corridor that had neither. Worsley was the developer. Completed.
2699 Keele Street, Downsview
2699 Keele Street replaces a former gas station beside Highway 401 with a planned mixed-use condominium of more than 400 residences over grade-level retail. City staff recommended the Zoning By-law amendment in June 2022 and City Council approved the rezoning in July 2022; the site plan application has a Notice of Approval Conditions issued (applications 20 159444 NNY 06 OZ and 21 249733 NNY 06 SA). Worsley's role was developer and development management, and the value was created through entitlement and development strategy before construction.
Kew, Kippendavie Avenue, The Beach
Kew is a four-storey residential infill condominium on Kippendavie Avenue south of Queen Street East, approved through the Ontario Municipal Board and built at a scale the street could absorb (applications 09 174933 STE 32 OZ and 09 174949 STE 32 SA). It sits in one of the city's most protective neighbourhoods. Worsley was the developer. Completed.
Worsley also developed Totem Condominiums at 17 Dundonald Street beside Wellesley subway station, an 18-storey tower whose approved building includes a secondary station entrance; residents moved in during 2018. The common thread across all five is that the land's use changed through planning work first. The building came after.
Our view
This is opinion. Owners tend to overweight the headline height in By-law 1061-2025 and underweight the lot. Six storeys is a ceiling, not an entitlement, and on a shallow parcel backing onto houses the real answer may be fewer floors, or a site assembly with the neighbour.
What matters more is sequence and control. The owner who knows the lease dates, has a clean survey and has tested a massing is in a stronger position to choose, whether that choice is to hold, partner or sell. Rushing to an application without that groundwork is the more common mistake than waiting too long.
Finally, the retail at grade deserves respect. On neighbourhood main streets, the shops serving daily needs are part of why the apartments above make sense. Rules and markets change, so any owner should take their own legal, tax and financial advice for a specific property.
Frequently asked questions
Does the six-storey permission mean I can build without a rezoning?
The six-storey permission in By-law 1061-2025 is an Official Plan policy, and the zoning for a specific lot may still need to be amended or varied. Whether a rezoning, a minor variance or only site plan approval is required depends on the current zoning, which must be confirmed for the site.
How do I know if my property is on a major street?
Major-street status is set by the Official Plan, so the official mapping and the text of By-law 1061-2025 are the place to check. A planner or city planning staff can confirm it for an address, which is worth doing before any design work begins.
What happens to my existing commercial tenants?
Existing commercial tenants keep the rights in their leases, including renewal options, until those leases end or are terminated under their terms. Residential tenants in upper-floor units have separate protections under Ontario tenancy law, so a lawyer should review every tenancy before a redevelopment timeline is set.
Can a landowner partner with a developer instead of selling?
A landowner can partner with a developer, contributing the land while the developer leads planning, approvals and construction. Worsley Urban structures partnerships property by property around what each party brings, and any owner should take independent legal, tax and financial advice on the terms.
Sources
- Six-storey apartment permission along major streets: Official Plan Amendment By-law 1061-2025
- Tribunal process for planning appeals and decisions: Ontario Land Tribunal
- Site plan control and zoning powers: Planning Act, R.S.O. 1990, c. P.13 (Ontario e-Laws)
If you own a commercial building, a strip of shops or a parking lot on a major street and are weighing what comes next, Worsley Urban can evaluate the property, lead entitlement and development, structure a partnership or an acquisition, and carry the project through completion. The Longo family entered real estate in 1921, and Dino Longo brings more than four decades of experience across ownership, investment, development and construction. Every opportunity begins with a conversation: reach out at worsley.ca/#contact or dlongo@longocorp.com. You bring the property; Worsley brings the path to its value.
Worsley Urban
Worsley Urban (worsley.ca) is a Toronto real estate investment and development firm at 3657 Lake Shore Boulevard West, Toronto.
Discuss Your Major-Street Property's Six-Storey Potential