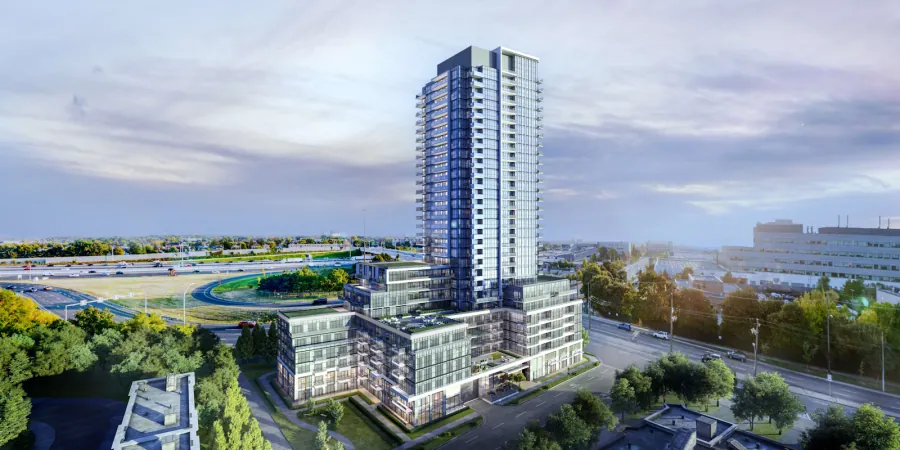
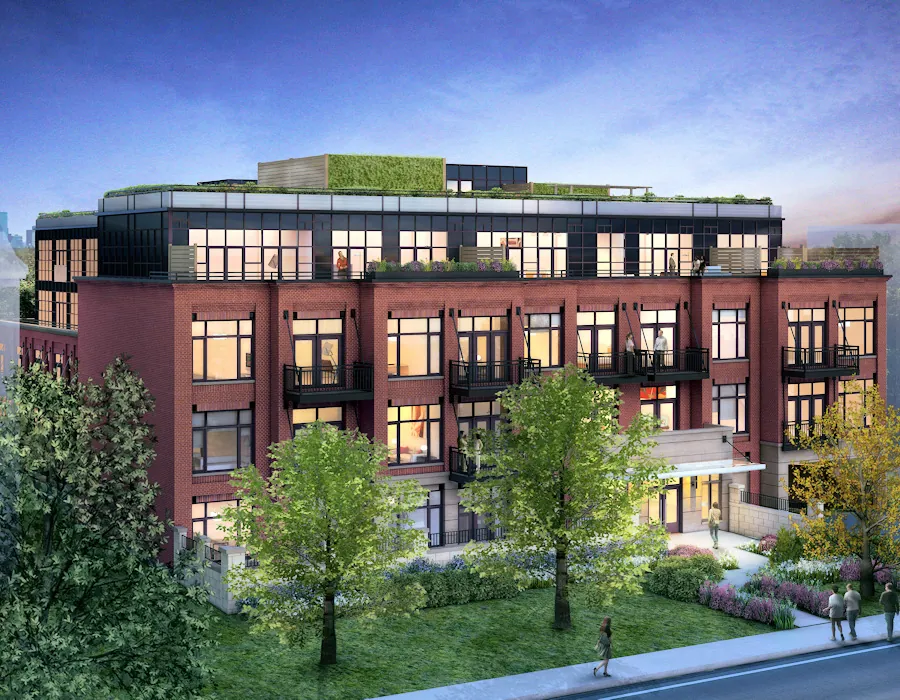
1. Location
Access to transit, shops, schools and employment shapes what will sell or lease, and what the City is likely to support. In Toronto, the City's Official Plan directs growth to areas such as downtown, centres and the main streets it calls Avenues.
2. The planning framework
Two documents set the starting point: the Official Plan designation, which describes the intended use of an area, and the zoning by-law (for most of the city, Zoning By-law 569-2013), which sets height, density and use. If a project goes beyond what zoning allows, it needs a zoning by-law amendment and, in some cases, an Official Plan amendment.
3. The site itself
- Lot size, shape and frontage.
- Heritage status of the property or its neighbours.
- Environmental condition, especially on former industrial or commercial land.
- Servicing: water, sewer and road capacity.
- Existing tenants and leases.
4. The market
What will buyers or tenants want here when the building is finished, and at what price? A site works when the building it allows matches real demand in that neighbourhood.
5. The economics
The value of the finished project has to cover the land, approvals, construction, development charges, financing and a fair return. If it does not, the right answer may be a different plan, a partnership, or waiting.
Our approach
Worsley Urban takes a practical, strategic approach to real estate investment and development. We identify properties with strong potential and focus on opportunities where we can create value through thoughtful planning, improvements, and successful project execution.