Why mixed-use suits Toronto
Much of Toronto's new housing is planned along its main streets, where transit, shops and services already are. A mixed-use building adds homes without losing the street-level businesses that make the neighbourhood work, and the businesses gain customers living directly above them.
What makes a mixed-use building work
- A ground floor built for retail: generous ceiling heights, glass on the street and space that can suit more than one kind of tenant.
- Separate entrances for residents and for customers.
- Servicing: loading, garbage and deliveries for the shops, kept apart from the residential lobby.
- Ownership structure: how the commercial and residential parts are owned and managed, often decided early because it shapes the design.
- Approvals: most mixed-use projects need planning approvals, and the City's expectations for the street front are part of them.
Our mixed-use projects
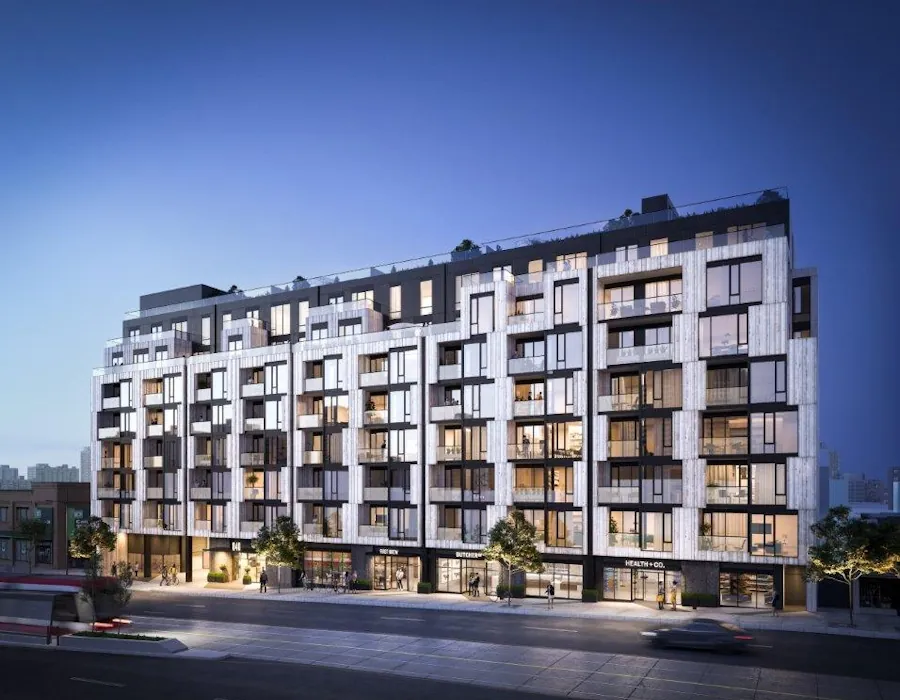
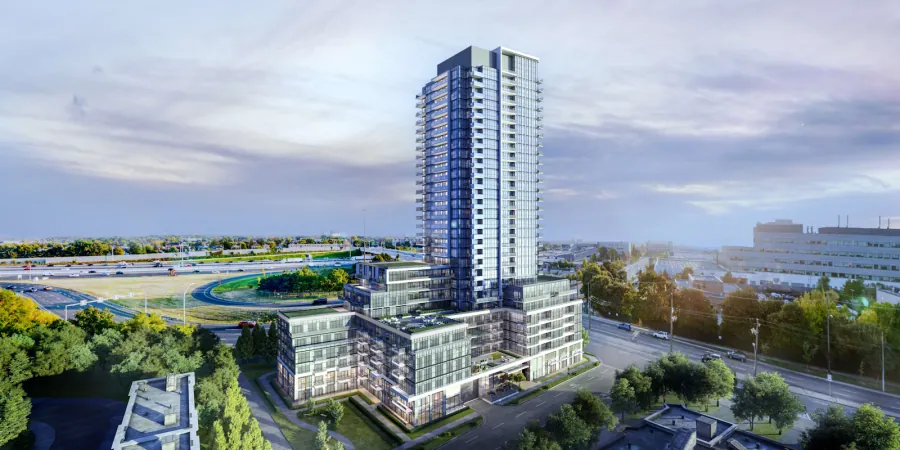
Eight Forty is a completed mixed-use development with 116 residential units and ground-floor retail space in St. Clair West. 2699 Keele Street is a 417-unit mixed-use development with retail space, guided through planning and approvals to shovel-ready status.
A site that could become mixed-use
If you own a commercial property or a site on a main street in the Greater Toronto Area and want to know what it could become, send the address. Worsley Urban works with landowners on acquisitions and partnerships.