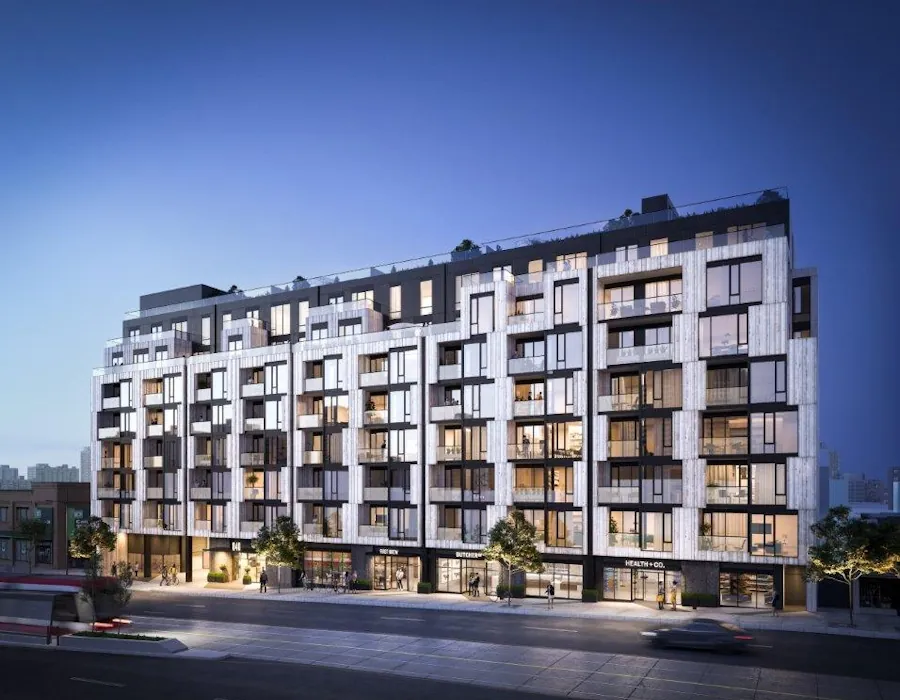
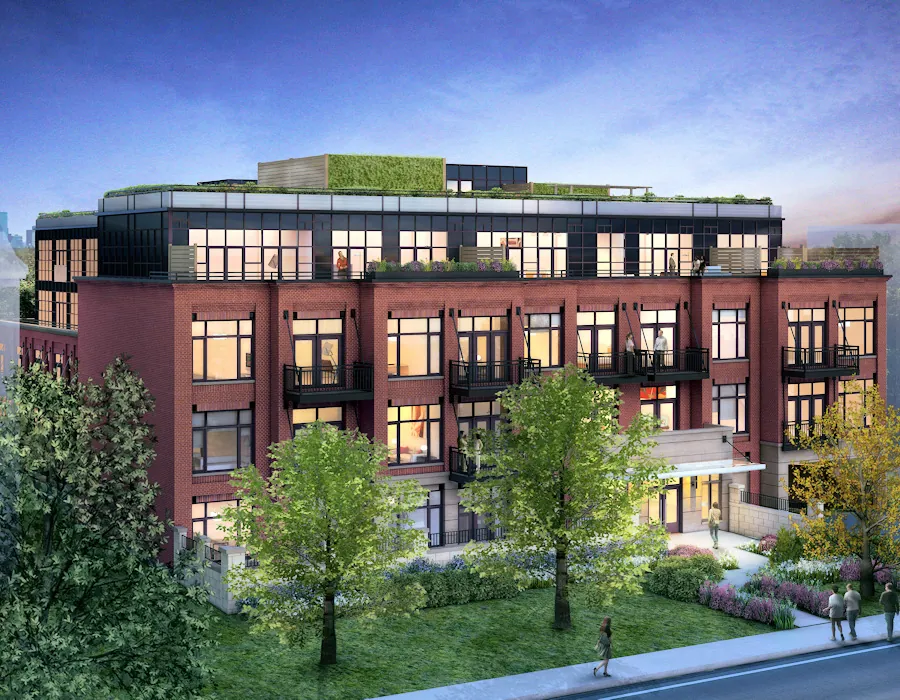
What a mid-rise building is
A mid-rise building is taller than a house or a low-rise walk-up and shorter than a tower. In Toronto the City's mid-rise guidelines tie the height of these buildings to the width of the street they face, and step them back from the neighbours behind them, so they fit the street and let in light.
Why main streets
The City directs much of its growth to its main streets and avenues: places with transit, shops and services, and often with single-storey buildings or parking that use only part of what the site could hold.
What makes a site suitable
- Frontage and depth: a site needs enough width on the street and depth behind it to fit a building, its parking and its step-backs.
- The street: a wider street can usually support a taller building.
- Neighbours: what is behind and beside the site shapes the building's form.
- Planning permissions: what the Official Plan and zoning already allow, and what would need approval.
Small lots can often be assembled with their neighbours into one site that works.
For landowners
If you own a property on a Toronto main street and wonder what could be built there, Worsley Urban works with landowners on acquisitions and partnerships. Send the address and a short note.
Planning rules change. Confirm the current requirements for any site with the City and a qualified planning professional.